CAD export
From phone scan to CAD takeoffs
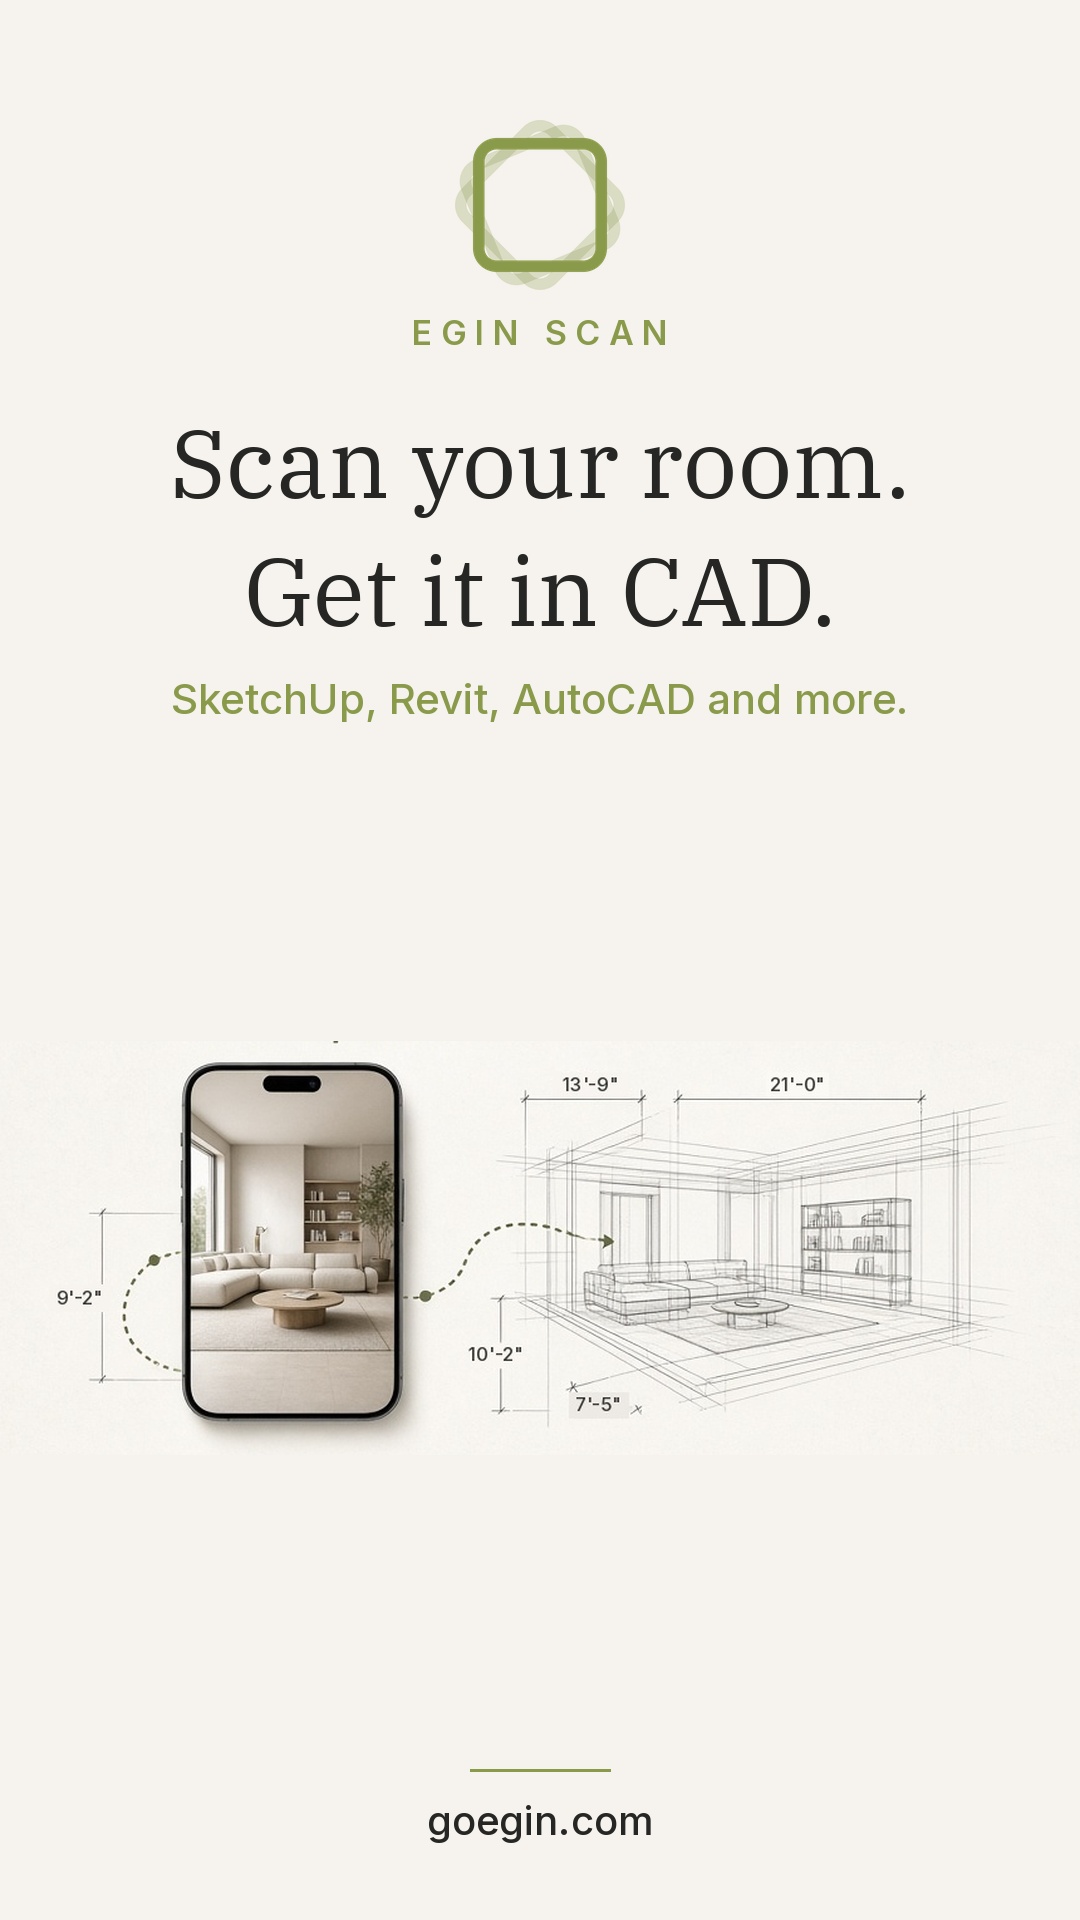
Turn a room scan into CAD-ready as-builts for SketchUp, Revit, AutoCAD and more—no redraw from scratch, no tape-measure marathon.
 Egin Scan

Hand + Hammer Development
Room scanning for as-built documentation and CAD takeoffs—built for general contractors, architects, and interior designers. One phone walkthrough delivers floor plans plus floor, wall, and exterior quantities.
SketchUp, Revit, AutoCAD and more
How it works
Phone room scanning replaces tape-measure marathons with a single walkthrough—then you get as-built floor plans and CAD takeoffs ready for estimating and design.
Open Egin Scan on your iPhone and capture the room in one walkthrough for as-built documentation.
Receive a CAD-ready model you can open in SketchUp, Revit, AutoCAD and more.
Floor, wall, and exterior quantities land with the model—ready for estimates and design.
CAD export
Turn a room scan into CAD-ready as-builts for SketchUp, Revit, AutoCAD and more—no redraw from scratch, no tape-measure marathon.
Floor plans
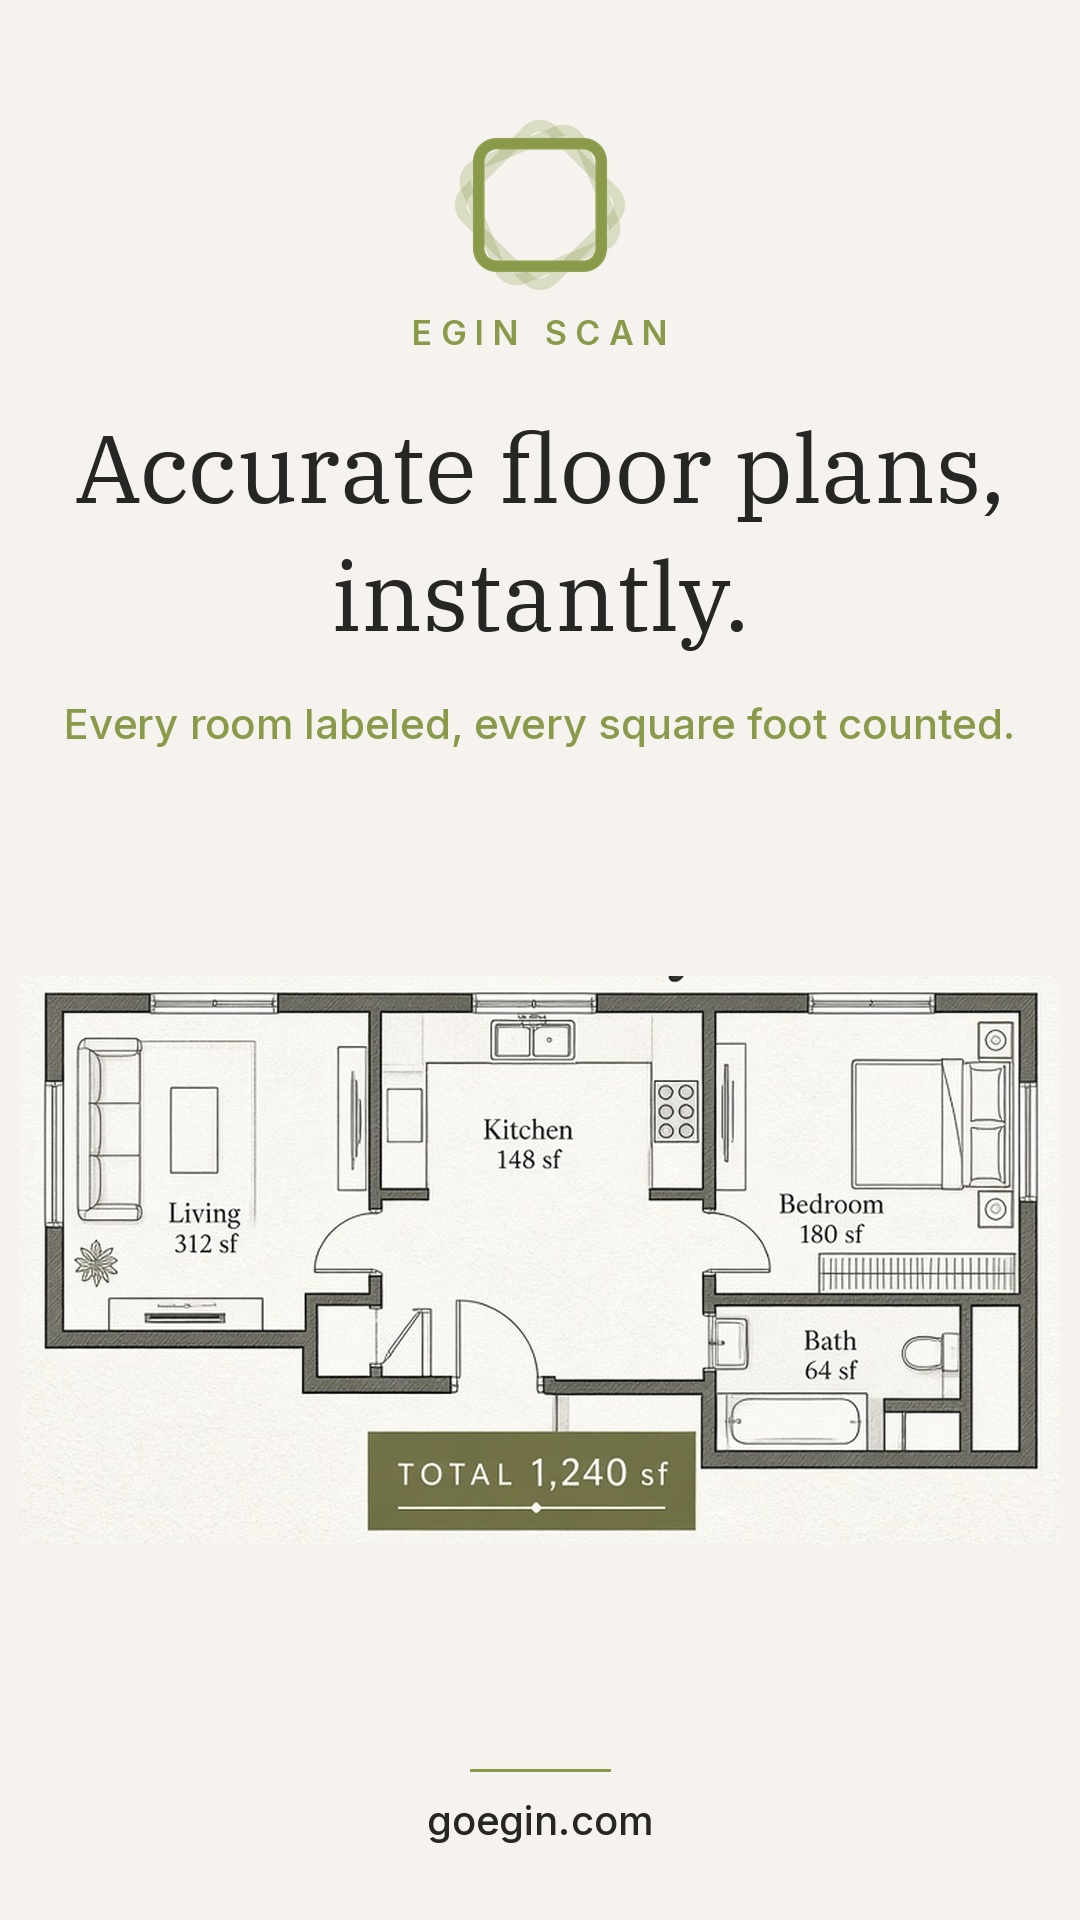
Every room labeled, every square foot counted—so as-built floor plans stay true to the site for contractors, architects, and interior designers.
Interior & exterior
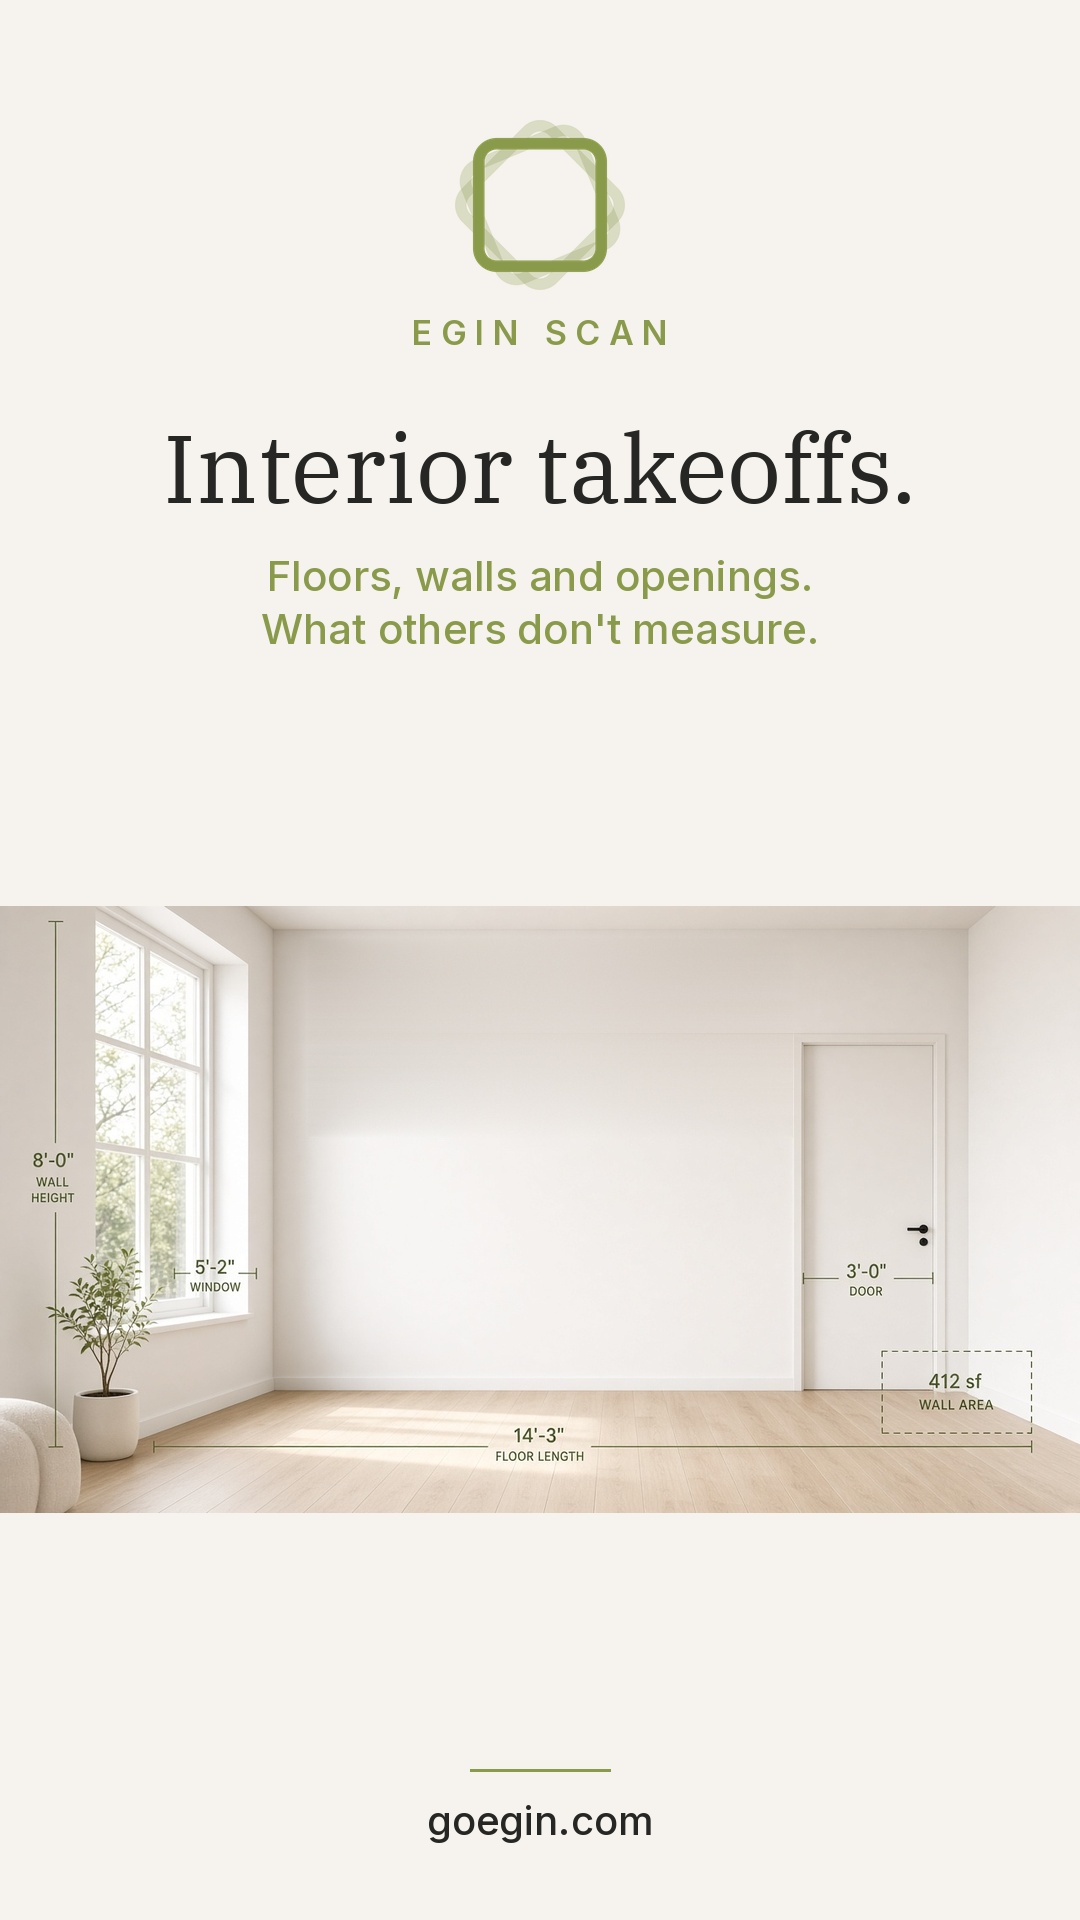
Interior openings and finishes, plus siding, roof, and footprint quantities—site takeoffs without the climb, ready for estimates.
FAQ
Room scanning captures existing spaces with a phone so you can produce accurate as-built floor plans and models without a full manual survey. Egin Scan turns one walkthrough into documentation contractors, architects, and interior designers can use for renovations, estimates, and design.
After you scan, Egin Scan delivers CAD-ready models plus floor, wall, and exterior quantities. Those takeoffs help general contractors, architects, and designers estimate materials and openings without redrawing from scratch. Export to SketchUp, Revit, AutoCAD and more.
Yes. Egin Scan creates labeled floor plans from a single iPhone walkthrough, so rooms and square footage stay true to the site for as-built documentation and CAD workflows.
Egin Scan is built for general contractors, architects, and interior designers who need fast as-built room scanning, floor plans, and CAD takeoffs for renovations, estimating, and design coordination.
Scan once. CAD ready. Takeoffs included.
SketchUp, Revit, AutoCAD and more